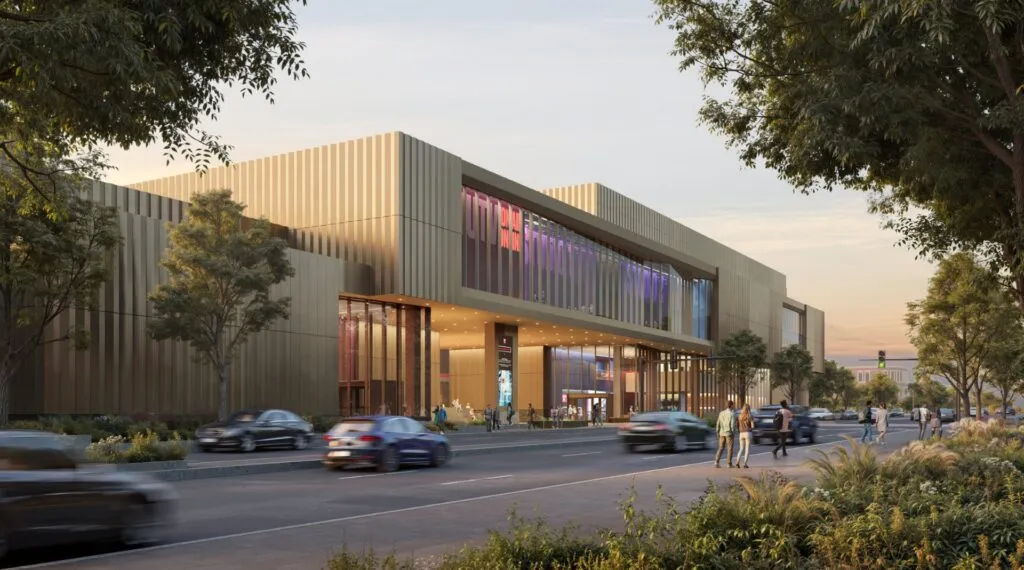
Project HOME Hub of Hope Renovations

Situated on the concourse level between City Hall and the Philadelphia Municipal Services Building, this project consists of the comprehensive renovation within the existing Hub of Hope space, a vital community resource providing engagement, support, and treatment services for individuals experiencing homelessness.
The renovation is designed to improve functionality and user experience of the facility through a reconfiguration of interior spaces, including improvements to the concourse-level entrance and circulation areas. The project includes upgrades and replacement of key equipment and appliances, modernization of interior finishes, and installation of new furnishings to create a more welcoming, efficient, and dignified environment for participants and staff.
Mechanical, electrical, plumbing, fire protection, and life-safety systems are being upgraded to support current and future operational needs. Improvements include in-kind replacement of existing systems, increased service capacities, enhanced hot water generation and distribution, and upgraded air-handling systems. Upon completion, the renovated Hub of Hope will better support its mission of providing critical care, resources, and pathways to stability for Philadelphia’s most vulnerable populations.